Category Archives: Landmarks

Posts about specific locations at camp – primarily buildings and facilities.

Posts are listed in chronological order based on date of posting – newest posts first.

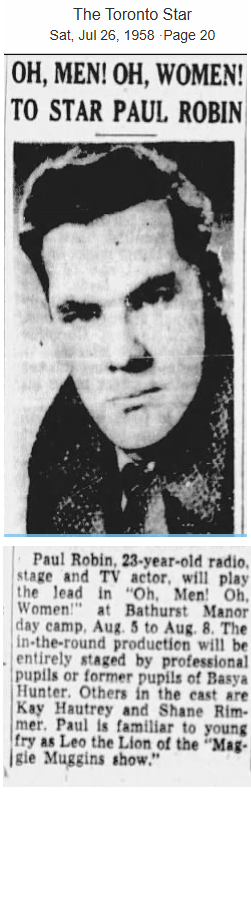
Articles from 1958 about Live Theatre at Bathust Manor Day Camp!

Not sure how this came about. It seems that the camp hosted several live plays in 1958. Not sure where this would have been held, but the second article mentions the show being held under wood and canvas.

This may help solve a mystery regarding a large, unidentified building located on the field between the Nature Hut and the newly constructed A-Frames. This photo was taken in 1958 so the timing is right. I have no idea when this building was taken down. Perhaps it was temporarily installed specifically for the plays?

This idea may have started as entertainment for the swim club clientelle and may have been exclusively for them.


Across the River

Much of the property on the other side of the Don River was within the bounds of camp property as shown in the photo below:

Ranger Area

The area at the top of the stairs was known as the Ranger Area – as it was once the Ranger unit area. Cookouts were often held there throughout the 1970s. However, after 1980, the area became largely disused.

At the left rear of the Ranger Area, a TTC bus stop pole could be found! How it got there is uncertain. Most likely it was placed there by Ranger staff in 1965 to 1970.

Behind the bus stop was a steep hill leading to the apartments on Goldfinch Crescent. It was known as “Counsellors Hill” and was a challenging climb requiring you to use the small trees to pull yourself up. The hill was off of camp property.

Stables

The stables were located behind the Ranger Area and to the right.

Here you can see part of the Stables area near the first bridge:

Here is the entrance to the Stables (behind the Ranger Area) in winter:

The photo below, shows the oval horse track (inside the yellow circle).

When the stables were closed in the mid-1970s, the open area that remained was called Ranger Field.

More on the stables HERE.

The A-Frames

Two outdoor dining shelters were built prior to the third season in the valley.

During roof installation โ€“ 1958:

Nearing completion:

With use, it was determined that the ends should be closed. These changes were made in 1960. The upper windows were clear plastic. The bottom level was screened to allow airflow as shown in this plan:

A1 in 1962:

1965:

1965:

A2 ca. 1986:

A1 ca. 1986:

A2 in 2020. The light panels on the sides have been replaced with wood:

Small skylights were added to the top:

See also:

Staff Training – ca. 1960

This photo is taken in front of the future location of the mini golf course. The staff are sitting on the hill in front of the A-Frame, leading up to the Nature field. The shuffleboard courts are visible in the background. The deck of the I-Pool is behind the wooden fence.

The photo below shows the mini golf course after construction.

The arrows in each photo show the position of the camera in the other photo. They are looking in opposite directions.

Snack Bar

A snack bar for the Swim Club was designed and built in 1959. It was free-standing with no permanent utilities. Below, it is located just west of the kitchen, near the Peewee unit area.

Here, it is located in front of the kitchen. This is before the outdoor patio was built.

The building was removed after several years and was not re-purposed.